
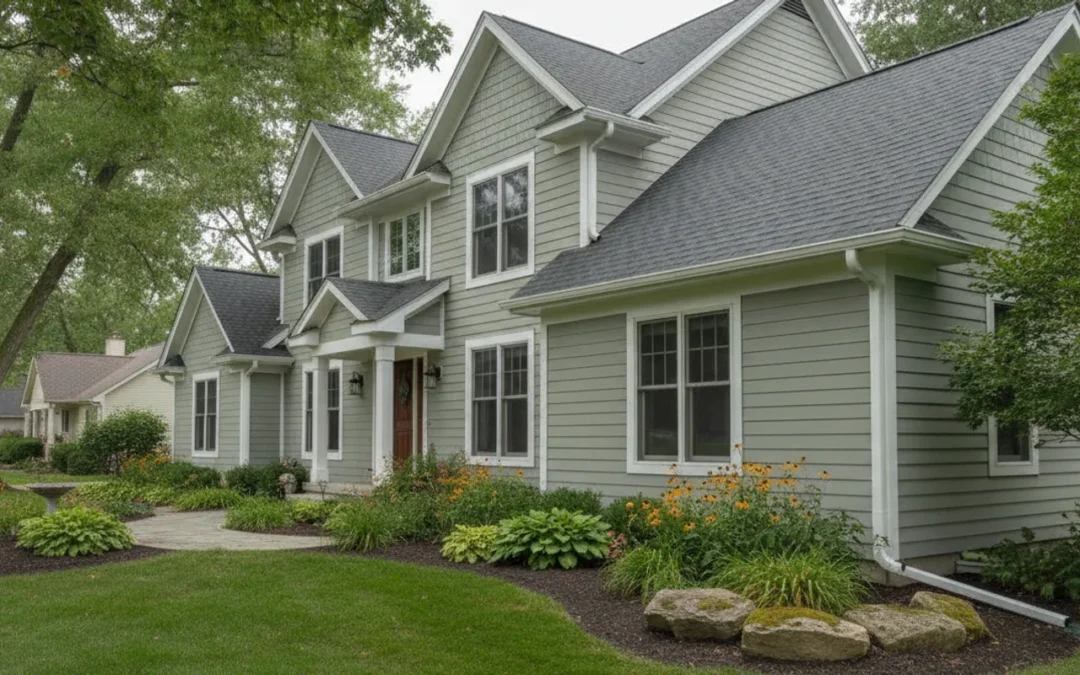
Planning gutter installation in Linden, MI starts with understanding how water leaves your roof and where it goes next. Roof shape, runoff patterns, downspout routes, and the ground around the home all affect the questions to ask before choosing a layout. A little preparation can help you compare proposals and discuss the project with a clear picture of your priorities.
Request a gutter project estimate
Signature Home Pros is a family-owned exterior renovation company serving central Michigan, with seamless aluminum gutters custom-fabricated on site and Shur Flo gutter protection. For an overview of the service, start with our gutter installation services. This guide focuses on planning questions rather than prescribing one layout for every Linden home.
What should you observe before requesting an estimate?
Begin at ground level. If possible, look at the home during or shortly after rainfall, without climbing onto the roof or a ladder. Note where water enters existing gutters, where it spills over, and where it ends up near the house. You do not need to diagnose the cause. The goal is to give the estimator specific observations to investigate.
- Look along each visible roof edge for sections where water appears to overshoot or bypass the existing gutter.
- Notice roof valleys, inside corners, porch roofs, and additions where several roof planes meet or drain toward one edge.
- Check the ground below downspouts for splash marks, standing water, worn soil, or a path that becomes difficult to use after rain.
- Identify doors, steps, walkways, planting beds, decks, fences, and equipment that may limit a downspout route.
- Make a note of leaves or other debris you have seen in gutters, especially near nearby trees.
Keep observations separate from assumptions. For example, “water spills over the back corner during a heavy shower” is more useful than “the gutters are too small” unless a professional has confirmed the cause. Overflow can have more than one explanation, including debris, an outlet issue, the roof geometry, or the way the system is configured. A project assessment can help determine which details matter.
It can also help to take ground-level photos of the problem areas in dry weather and, when safe, after rainfall. Take a wider view to show the roof section and a closer view of the ground or existing outlet. Share when the photo was taken and what you noticed. Avoid climbing or reaching over a roof edge to get a better image.
How do roof dimensions and shape affect the plan?
A gutter project involves more than measuring one straight eave. The estimate should identify the roof edges receiving gutters and show how the layout relates to the home’s shape. Stories, corners, direction changes, garages, porches, and additions can change the amount and complexity of work. Homeowners can note approximate dimensions, but measurements and the final scope should be confirmed during the assessment.
Walk around the property and list each separate roof area you want discussed. A simple description such as “front main roof, garage, and covered entry” can help you notice omissions when reviewing a proposal. If one roof section drains onto a lower roof, point it out. The person assessing the project can review how that concentrated flow reaches the lower roof edge and whether the proposed arrangement accounts for it.
| Planning factor | What to record | Question for the estimate |
|---|---|---|
| Roof edges | Areas with existing gutters, visible overflow, and edges not currently covered | Which edges are included, and which are outside the scope? |
| Roof shape | Valleys, corners, porch roofs, garages, and additions | How does the proposed layout handle runoff at these transitions? |
| Water discharge | Existing downspout locations and where water collects below them | Where will each outlet direct water, and what components are included? |
| Site access | Decks, fences, landscaping, trees, and equipment near work areas | What should be moved, protected, or made accessible beforehand? |
| Product choices | Material, finish, and whether gutter protection is being considered | What specific components are included in the written scope? |
The table can become a short inspection checklist: walk the perimeter, label the roof sections, and mark any concern on a simple sketch. You do not need architectural drawings. A rough sketch with “front,” “back,” “garage,” and arrows showing observed water movement can make a conversation easier. The estimate should still be based on the property review, not on a homeowner’s rough measurements alone.
How should you think about downspout locations?
Gutters collect runoff and downspouts bring it to ground level. Their location is important because an outlet can solve one issue while creating another if it discharges across steps, onto a frequently used path, or into a low area where water already lingers. When discussing a layout, consider both the route along the building and the place where water will leave the downspout.
Walk the likely paths from each roof section to the ground. Ask whether an outlet can be placed near a corner without interfering with a doorway or walkway. Point out locations where you have observed pooling after rain or snowmelt. Discuss practical ways to manage discharge for your property; do not assume one extension, outlet position, or drainage method will suit every site. The final arrangement depends on the home and ground conditions.
- Ask the estimator to identify proposed downspout locations in the written scope or a marked sketch.
- Confirm whether extensions, elbows, or other accessories are included, optional, or excluded.
- Tell the estimator about hard surfaces, garden beds, fences, and narrow side yards that restrict routing.
- Ask how the proposed outlet locations avoid directing water toward a neighbor’s property or a place where it could create an access concern.
- If water already collects near the foundation or across a broad area of the yard, explain that history and ask whether separate drainage evaluation is appropriate.
Do not treat a gutter estimate as a diagnosis of every site drainage condition. Gutters are one part of managing roof runoff. If water continues to collect after it leaves the downspout, the issue may involve the yard’s grading or another condition outside the gutter scope. Ask what the proposal covers and what would need separate evaluation rather than assuming the gutter work includes all drainage changes.
For general state information on environmental and water topics, homeowners can consult the Michigan Department of Environment, Great Lakes, and Energy. For your project, discuss the actual discharge locations and site conditions with the contractor.
What should you know about seamless aluminum gutters?
Signature Home Pros offers seamless aluminum gutters that are custom-fabricated on site. “Seamless” describes the long runs formed to fit the home, rather than a system assembled from many short sections along each straight stretch. Corners, ends, and connections still exist, so a seamless system is not joint-free and does not remove the need for inspection or care.
Ask how the proposed product and layout suit your roof sections and what is included at corners, outlets, and transitions. Confirm the selected color and whether the estimate covers all the roof edges you expect. If gutter protection is part of the discussion, Signature Home Pros offers Shur Flo brand gutter protection. Ask whether it is included or optional for your project, what it is intended to do, and what maintenance remains.
Gutter protection should not be understood as a promise that leaves or other debris will never need attention. The amount and type of debris around a home, roof design, and product configuration all matter. Ask what inspection and upkeep the chosen arrangement calls for, and request that any product selection or exclusion be shown clearly in the estimate.
If you are comparing materials, review the considerations in our guide to aluminum versus vinyl gutters. You can also read about seamless gutter benefits and fit. These resources offer general comparison points; the right questions for your estimate still depend on the home and the proposed scope.
How can you compare gutter proposals fairly?
Compare what each written proposal includes, not only the material name or total. If two estimates cover different roof edges or use different downspout layouts, the totals are not a like-for-like comparison. Ask for unclear details in writing before approving the work. A no-pressure project discussion should give you room to understand the options and decide what fits your needs.
- Confirm coverage. Check each roof edge, garage, porch, or addition included. Note exclusions and ask whether the scope includes removal or handling of existing gutters.
- Review the proposed layout. Ask where the downspouts will be and how roof valleys, corners, and transitions have been considered. A marked sketch can make differences between proposals easier to see.
- Specify products and finish. Confirm the gutter material, color, protection components, and related accessories listed. If an item is optional, ask for the optional scope to be separated clearly.
- Clarify site preparation. Ask about access around landscaping, decks, fences, and equipment. Find out what you should move or protect and what the contractor plans to protect.
- Understand cleanup and timing. Ask what cleanup is included, what schedule is anticipated, and how you will be told about a change or delay.
- Read the written terms. Review payment terms and any written warranty details that apply. Do not rely on verbal assumptions about coverage or duration.
- Resolve differences. Before choosing, ask each provider to explain major differences in scope, outlet locations, and included components. Request revisions if the written description does not match your understanding.
For example, imagine one proposal includes the garage and two downspouts, while another covers only the main house and does not show outlet locations. The lower total would not, by itself, tell you which is the better fit. First ask both providers to clarify the covered areas and intended layout. Then compare the completed scopes, relevant components, and written terms.
Research can include a look at Signature Home Pros’ company background, its customer reviews, and the service area overview. Those pages can help you learn about the company, but they do not replace a detailed project scope. You can also review a related local example in our guide to gutter installation planning in Flushing.
How can Linden homeowners prepare for the project discussion?
Before the appointment, gather the useful facts without trying to design the system yourself. A short, organized list is enough to make the visit productive and help avoid missed questions.
- Write down the roof areas you want included, such as the main house, garage, porch, or addition.
- Describe when and where you have noticed overflow, splash, or pooling. Include whether it happens in a particular area or weather condition, if you know.
- Note preferred downspout routes and explain why they matter, such as keeping a doorway or walkway clear.
- List trees, fences, decks, planting beds, or equipment that may affect access or water routing.
- Decide whether you want to ask about gutter protection, material or color choices, and maintenance.
- Bring questions about preparation, cleanup, schedule, written terms, and the person to contact with follow-up questions.
If you are planning other exterior work as well, mention that early so the scope and timing can be discussed. Signature Home Pros provides several exterior renovation services; see the home exterior services overview for the broader service range. Avoid assuming that two projects will be coordinated in a particular order unless the written plan confirms it.
Homeowners who prefer to book a time online can use the appointment scheduling page. Whether you schedule or contact the team directly, sharing your observations and the questions above is a practical place to begin.
What questions should you ask before approving the work?
Use the estimate review to close gaps between what you want and what the document describes. Ask questions in plain terms and request a written clarification when an answer changes the scope.
- Which specific roof edges and structures are included?
- Where will each downspout be placed, and where will it discharge?
- How does the layout account for valleys, corners, or a lower roof receiving runoff?
- Which gutter and protection components are included, and which are optional?
- What preparation should I handle, and what will be protected or cleaned up?
- What is the expected schedule, and how will changes be communicated?
- What written payment and warranty terms apply to this specific project?
Keep a copy of the estimate and any revisions together. If you discuss a change by phone or in person, ask for the final version to reflect it. This makes it easier to confirm that the agreed roof areas, products, downspout positions, and exclusions are understood before work is scheduled.
Frequently asked questions
Are seamless aluminum gutters the right choice for every home?
Not automatically. Roof design, site conditions, material preference, budget, and the scope of work all matter. Ask for a property-specific proposal that explains the recommended components and any alternatives being considered.
Do seamless gutters still need attention?
Yes. Debris can collect, and outlets, corners, and connections should be checked. Gutter protection may help limit debris entering the system, but it does not eliminate the need to inspect and maintain it.
Should I choose downspout locations before the estimate?
You can identify preferences and problem areas, but discuss the final layout with the estimator. Roof geometry, access, and the ground around the home may affect what is practical.
What if water still pools after the downspout work?
Gutter work addresses roof runoff collection and routing, but it may not address every yard or grading condition. Describe the pooling and ask whether it requires a separate evaluation or scope.
What should a gutter estimate explain?
Look for the roof areas included, materials and components, proposed outlet locations, preparation, cleanup, schedule, and applicable written terms. Ask for clarification on anything that is missing or unclear.
Discuss your Linden gutter project and request an estimate
A clear gutter plan begins with what you observe around the home, then turns those observations into a specific written scope. Compare the layout and included components, ask about water discharge, and choose only after you understand the proposal.
Recent Comments