

If you are considering fascia and soffit replacement in Michigan, start with the condition of the roof edge, the way water is moving through the gutter system, and the ventilation openings beneath the eaves. Replacement may be appropriate when wood is soft or rotted, panels are pulling loose, water damage keeps returning, or the roof edge no longer provides a sound surface for gutters. A professional inspection can separate a localized repair from a larger exterior project and give you a clearer plan for timing.
Call Signature Home Pros at (810) 270-5922 for a free exterior consultation.
What do fascia and soffits do?
Fascia is the finished board or trim running along the lower edge of a roof. It is visible from the outside and commonly provides the attachment surface for gutter hangers. Because it sits where the roof, gutters, and exterior wall meet, the fascia is exposed to runoff, wind, seasonal temperature changes, and the weight of water moving through the gutter system.
The soffit is the material on the underside of the roof overhang. It closes the gap between the wall and the roof edge, helps keep animals and debris out, and may include intake vents that support attic airflow. Fascia and soffit are different components, but they work together as part of the roof edge. Damage to one can affect the other, especially when water enters behind the trim or the gutter attachment pulls on weakened material.
Neither component should be judged only by appearance. A small stain may have a simple cause, while a clean-looking panel can cover deterioration behind it. The goal of an inspection is to understand the source of the problem, the condition of the material and substrate, and the way the roof edge connects with gutters, siding, and attic ventilation.
What are the signs that fascia or soffit needs attention?
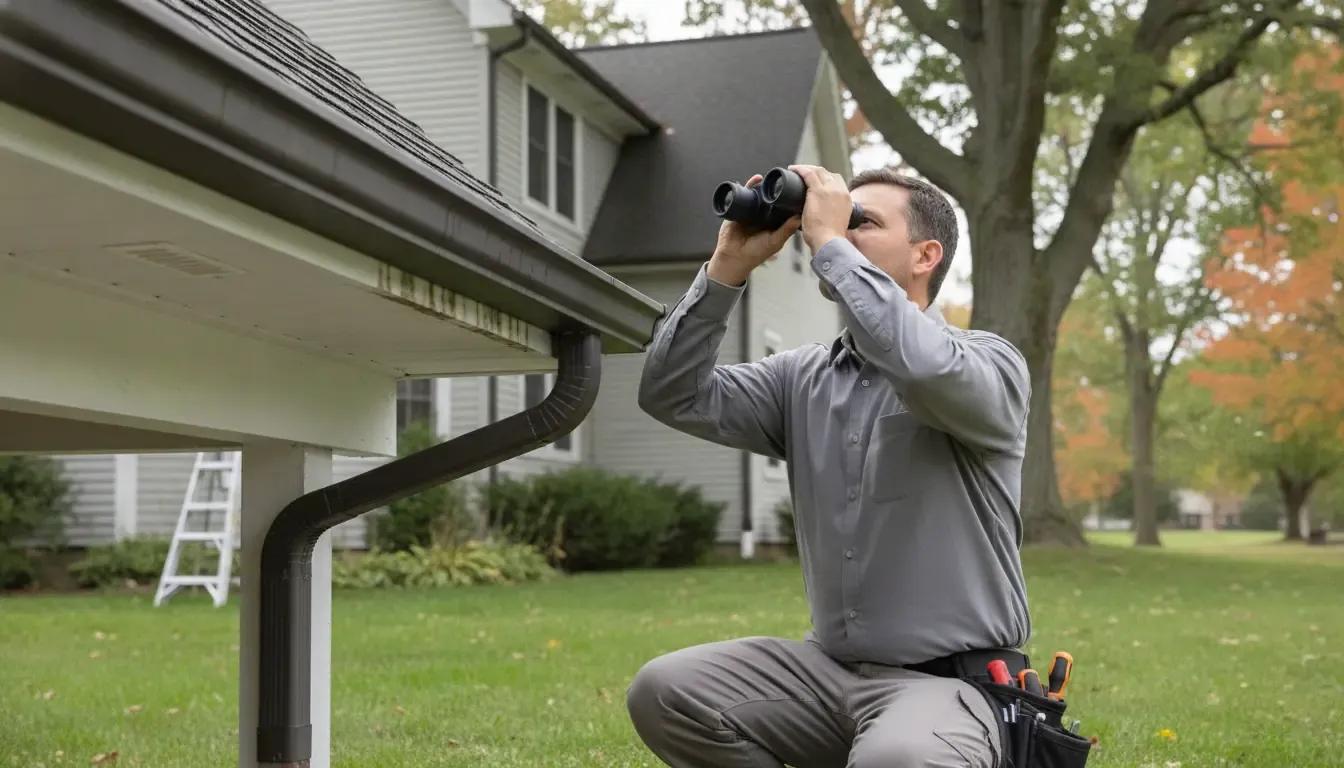
Michigan homeowners can often spot warning signs from the ground. You do not need to climb onto the roof or probe a high section yourself. Instead, walk around the home from a safe position and note changes after rain, snow, or strong wind.
Soft, swollen, or crumbling material
Wood fascia that looks swollen, flakes apart, or appears soft around fasteners may be absorbing moisture. Rotted areas can weaken the surface that supports gutter hardware. On a soffit, sagging or crumbling material may show that water has entered the eave area or that the panel no longer has reliable support.
Peeling paint or recurring stains
Paint that repeatedly peels at the roof edge deserves attention, especially when the same area has been repainted before. Brown streaks, dark stains, or discoloration beneath a gutter can point to overflow, a leak, or moisture trapped behind the trim. A stain is a clue, not a diagnosis, so the source should be evaluated before covering it.
Loose, sagging, or separated panels
Gaps at soffit joints, loose trim, and a fascia line that no longer looks straight can indicate failed fasteners or movement behind the visible surface. Wind can make a small opening worse. Open joints also give birds, insects, and small animals a path into the roof edge.
Gutters pulling away from the home
Gutters that sag or separate from the fascia may have a gutter problem, a fascia problem, or both. Adding a new hanger without checking the material behind the gutter may not solve the underlying issue. Ask for the attachment surface to be assessed before a gutter repair is approved.
Blocked or damaged soffit vents
Vented soffit panels need open pathways so air can move into the attic intake area. Paint, debris, nesting material, or damaged panels can restrict those openings. Do not assume that adding a new panel automatically fixes ventilation. The inspection should consider the existing intake and exhaust arrangement and whether insulation or another obstruction is blocking the path.
Moisture or pest evidence near the eaves
Wet insulation near the eaves, musty odors, mold-like growth, or pest activity inside the roof edge can signal an opening or moisture problem. These signs may involve roofing, flashing, insulation, ventilation, or the trim itself. A fascia and soffit project should not hide a separate leak or indoor moisture source.
Why do fascia and soffit problems develop in Michigan?
Michigan homes experience rain, snow, ice, freeze-thaw movement, wind, and seasonal humidity. Those conditions do not guarantee damage, but they can expose weak joints, failed sealants, poor drainage, and aging material. Repeated wetting is especially hard on wood components that are not drying properly.
Gutter overflow is a common pathway for trouble. Leaves, ice, poor pitch, loose hangers, or a downspout restriction can send water over the front or back of the gutter. That water can soak the fascia and run behind the soffit. If the gutter is attached to material that has already weakened, its weight can make the separation worse.
Roof and attic conditions also matter. The Department of Energy identifies warped or rotted soffit panels, damaged fascia, bubbled paint, wet insulation near the eaves, and mold or mildew as possible signs of water intrusion. Its guide to durable attics also explains that proper moisture control and ventilation support attic durability. Use that information as general education, then rely on a site-specific inspection for your home.
Ice dams are another possible source of water intrusion at a roof edge, but they are not the only one. This article focuses on fascia and soffit condition, scope, and replacement planning. If your main concern is recurring ice buildup and winter roof drainage, treat that as a separate roof and water-management question rather than assuming every roof-edge problem is a trim replacement.
Should you repair or replace fascia and soffit?
The answer depends on the extent of damage, the condition of the material that supports it, the availability of a compatible match, and the way the roof edge is performing as a system. A limited repair can make sense when the affected area is small, the surrounding material is sound, and the cause of the damage has been corrected. Replacement may be more appropriate when deterioration is widespread, the same area keeps failing, or the existing system can no longer support a durable repair.
| What you observe | Planning question | What to clarify in the estimate |
|---|---|---|
| One small damaged section | Can the affected material be repaired without leaving a vulnerable joint? | Repair limits, color or profile match, and how the source of moisture will be addressed |
| Several soft or deteriorated sections | Would repeated patches leave sound material connected to weakened areas? | Full affected areas, substrate condition, removal, disposal, and replacement materials |
| Loose gutters and damaged fascia | Is the gutter attachment surface strong enough to reuse? | Gutter removal and reinstallation, hanger placement, drainage checks, and any added work |
| Blocked or missing soffit ventilation | How will the replacement preserve or improve the intended airflow path? | Vented or solid panels, intake openings, obstructions, and coordination with roof ventilation |
A contractor should be able to explain why repair or replacement is recommended without assuming that the most extensive option is always necessary. Ask for photos or a walk-through when conditions are difficult to see from the ground. If hidden damage is possible, the proposal should explain how a change in scope will be documented and approved before additional work proceeds.
What does fascia and soffit replacement include?
Every home is different, but a thorough replacement plan usually begins with an exterior inspection and a discussion of the roof edge. The contractor should identify the affected elevations, corners, returns, transitions, and connections with gutters, siding, roofing, and wall surfaces.
Inspection and scope confirmation
The first step is to document visible damage and identify conditions that may not be clear until material is removed. A useful scope distinguishes fascia, soffit, supporting wood, trim, vent components, and gutter work instead of grouping everything under a broad phrase such as roof trim.
Removal and substrate review
Old panels or boards may need to be removed so the underlying attachment points can be checked. If the substrate or rafter ends are deteriorated, the repair plan should state what will be replaced or reinforced. Do not approve a finish-only solution when the material behind it is not sound.
New material and ventilation details
The estimate should name the proposed fascia and soffit material, color, profile, and trim details. It should also identify which panels are vented, how openings will remain clear, and how the replacement will meet existing roof-edge conditions. Product choice should fit the home’s design and the maintenance expectations you want.
Gutter coordination and cleanup
Fascia and gutters are closely connected. The scope should explain whether gutters and downspouts will be removed, protected, reinstalled, adjusted, or replaced. It should also describe debris removal, protection for nearby landscaping, and the final inspection. These details help prevent different assumptions about what the project includes.
Request a no-pressure fascia and soffit consultation from Signature Home Pros.
How does soffit ventilation fit into the project?
Some soffits are solid, while others include perforated or vented sections intended to provide attic intake airflow. The right approach depends on the home’s existing roof assembly, insulation, exhaust vents, and local requirements. A new soffit should not block an intake path that the roof system needs, and adding vents without a complete plan may not resolve a moisture concern.
Ask the contractor to explain where air is expected to enter and leave the attic, whether the eave path is open, and whether insulation or debris is blocking the openings. The Department of Energy guide linked above discusses the relationship between moisture, attic ventilation, and soffit intake areas. It is useful background, but it does not replace a review of your home’s construction.
Also ask whether a visible moisture concern could be coming from another source. Roof leaks, flashing gaps, bath or kitchen exhaust that does not discharge outdoors, and indoor humidity can all affect attic conditions. Fascia and soffit replacement may be part of the solution, but the scope should identify related causes rather than covering them.
When is the best time for fascia and soffit replacement in Michigan?
There is no single best month for every Michigan home. The practical timing depends on the urgency of the damage, weather, access, material availability, gutter coordination, and the contractor’s schedule. If the roof edge is open, water is entering, or gutters are pulling away, waiting for a preferred season may allow a small problem to spread.
For non-urgent work, schedule an inspection before the season when you expect the exterior to be busiest. A spring or summer review can help identify damage before periods of heavy weather, while a fall review can help you address exposed roof-edge concerns before winter. These are planning considerations, not guarantees about project availability or weather.
Ask how weather affects the work, how the home will be protected if conditions change, and what must be completed before gutters or adjacent siding are restored. If you are also planning roofing, siding, or gutter work, coordinate the order of operations so one crew does not undo another crew’s finished connection.
Signature Home Pros also provides siding installation and replacement, roofing services, and gutter installation. Discuss related work during the consultation when the components meet at the same roof edge.
What should a Michigan homeowner compare in a written estimate?
Compare proposals by scope, materials, communication, and protections, not only by the final price. A clear estimate should let you understand what the contractor saw, what will be removed, what will be installed, and what happens if hidden conditions change the work.
- Areas included: Confirm which roof edges, gables, returns, corners, and detached structures are part of the project.
- Material details: Request the product type, profile, color, vented or solid soffit selection, and trim components.
- Underlying conditions: Ask how deteriorated substrate, rafter ends, or framing will be handled if discovered.
- Gutter work: Clarify whether gutters and downspouts are removed, reused, adjusted, or replaced.
- Water management: Ask how the source of overflow, leak, or drainage trouble will be evaluated.
- Ventilation: Confirm that the intended attic intake path will remain open and coordinated with the roof system.
- Schedule and access: Discuss weather delays, material delivery, homeowner access, and project communication.
- Cleanup and closeout: Confirm debris removal, a final walk-through, and the documents you will receive.
Ask questions in plain language and request important answers in writing. If another exterior component is included, make sure the proposal shows how it relates to the fascia and soffit work. Signature Home Pros describes its approach as family-owned and no-pressure. You can learn more on the Signature Home Pros about page and review customer feedback as part of your research.
How can you prepare for a fascia and soffit consultation?
Walk around the property from the ground and photograph visible stains, gaps, sagging gutters, loose panels, and areas where paint is failing. Note whether the issue appears after rain or strong wind. Do not climb onto the roof or use a ladder to inspect a high area unless you are trained and equipped to do so.
Gather any information you have about previous repairs, gutter work, roof work, or recurring moisture concerns. Make a list of questions about materials, ventilation, access, cleanup, and change orders. If you are considering siding, roofing, windows, or doors at the same time, mention those plans so the contractor can discuss connections and sequencing. Signature Home Pros also offers window and door replacement for homeowners coordinating several exterior projects.
Bring your priorities to the consultation. You may want to stop active moisture, preserve the home’s appearance, improve ventilation, coordinate gutter work, or understand whether a repair is enough. A clear priority list helps the contractor explain options that fit the condition of your home rather than offering a generic package.
Contact Signature Home Pros for a clear fascia and soffit replacement estimate.
Frequently Asked Questions
What is the difference between fascia and soffit?
Fascia is the trim along the lower edge of the roof and often supports gutter attachment. Soffit is the material beneath the roof overhang and may contain intake vents. They work together at the roof edge, but they have different locations and functions.
Do you have to replace fascia when replacing soffit?
Not always. The answer depends on the condition of the fascia, the attachment details, and whether the existing material can support the finished roof edge. Ask for the fascia condition to be inspected rather than assuming that both components must be replaced or that either one can be ignored.
Can damaged soffit affect attic ventilation?
It can if vented panels are blocked, missing, or installed without a clear intake path. Ventilation also depends on the roof assembly and exhaust openings. A contractor should assess the complete path and identify other moisture sources before recommending a soffit change.
Should gutters be replaced at the same time?
Gutters do not always need replacement, but they may need to be removed, adjusted, or reattached during fascia work. The decision depends on gutter condition, attachment strength, drainage, and how the roof edge will be rebuilt. Request a separate explanation of gutter work in the estimate.
How do I know whether repair or replacement is right?
Look at the size and distribution of the damage, the condition behind the visible material, the cause of the problem, and whether a repair can create a durable connection. A professional inspection can compare those factors and explain the limits of a localized repair.
Can fascia and soffit work be coordinated with siding?
Yes, coordination can help when siding, trim, and the roof edge meet. Ask each contractor to identify the connection, the order of work, and the exact limits of each proposal. This prevents one project from leaving another project’s edge detail unresolved.
Fascia and soffit replacement in Michigan is easier to plan when you identify warning signs early, understand the full roof-edge scope, and compare written estimates on the same terms. A careful inspection can help you protect the home, coordinate related exterior work, and choose a timing plan that fits the condition of your property.
Recent Comments